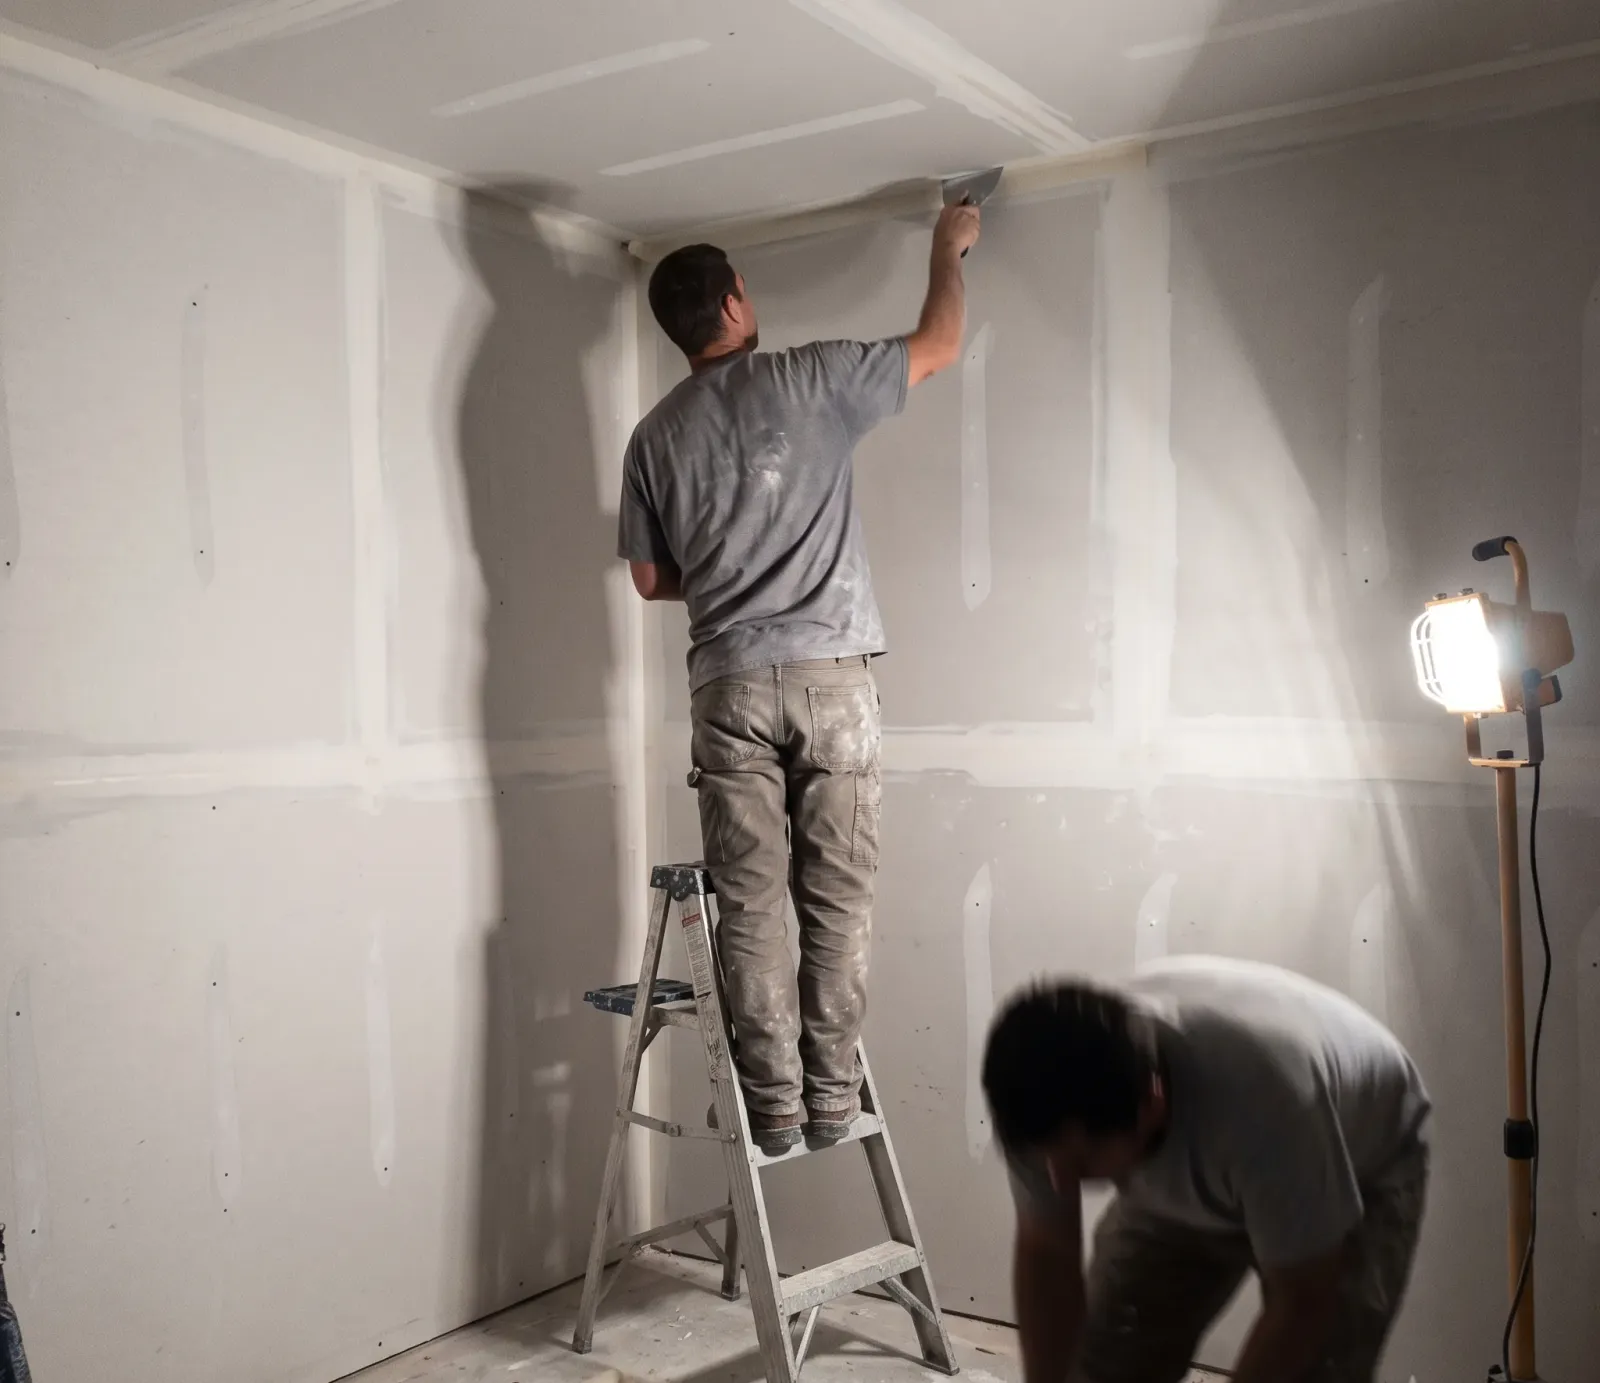
What Happens During Reconstruction After Water Damage in Atlanta, GA
What actually happens between a dry building and a finished room again, room by room.
Reconstruction covers the rebuild after drying is complete: subfloor and drywall replacement, insulation, flooring installation, trim, cabinetry, painting, and a final walkthrough — brought back to code by the licensed pros you're connected with.
Where Rebuild Actually Starts
Rebuild starts once moisture readings in the affected Atlanta room hold steady at dry, not before. Framing repair, subfloor replacement, and insulation replacement get scheduled around what the drying phase actually removed, since a wall opened for airflow during extraction rarely closes back up in its original shape. The licensed pros we connect you with document each layer before covering it, because an inspector or an adjuster asking about a repair six months later will want to see what went into that stud bay.
Scope is set by materials, not square footage alone. A kitchen with cabinetry pulled for access needs different sequencing than a bedroom with only baseboard and trim removed, and a bathroom near Virginia-Highland with a slab foundation rebuilds differently than a Morningside bungalow with a crawl space underneath. The pros write the scope room by room, noting which surfaces were cut for drying access and which were removed outright, so pricing reflects what actually has to go back rather than a flat estimate.
Every rebuild plan should be written down before a single sheet of drywall goes up. That means a scope document listing what gets removed, what gets replaced, and what materials are specified for each area, matched against the drying company's final moisture readings. Skipping this step is how homeowners end up with mismatched flooring transitions or a painted wall that still smells musty six weeks after an Atlanta summer humidity spike pushes moisture back into an under-dried stud.
Drywall, Trim And Flooring
Drywall replacement almost never stops at the visibly stained panel. Water wicks upward through gypsum board far past the waterline you can see, so a competent rebuild cuts several inches above the highest moisture reading, not just to the tide line. In a Grant Park bungalow with plaster-and-lath walls instead of drywall, the approach changes again, since lath holds water differently and often needs a different repair method than a straight sheet replacement.
Framing repair comes before any new drywall goes up if the studs or joists themselves absorbed water long enough to soften or warp. This is where an attic air handler leak becomes a bigger job than it first looks: a condensate line failure above a ceiling in a Buckhead or Sandy Springs home can soak ceiling joists and insulation for weeks before anyone notices the stain spreading below, and by then insulation replacement and some framing repair are both on the list, not just a patch and paint.
- Drywall replacement starts with cutting back to sound, dry material past the visible water line, then rehanging new sheets, taping, and finishing to match the room's existing texture.
- Baseboard and trim removed during drying get reinstalled once walls are finished, or replaced outright if they warped, delaminated, or separated from the wall during the wet period.
- Subfloor replacement happens where sheathing absorbed water long enough to soften, delaminate, or fail an inspection, particularly under original hardwood in older Atlanta homes built over a crawl space.
- Flooring installation follows: matching hardwood where it can be feasibly matched, or replacing an entire run when boards cupped or buckled from prolonged moisture underneath.
- Insulation replacement applies to wet batt or blown insulation in walls, attics, or crawl spaces, since saturated insulation loses its R-value and stays a moisture reservoir if left in place.
- Cabinetry gets rebuilt or reinstalled where base cabinets swelled from a kitchen or bathroom leak, with painting and a textured finish match closing out the visible repair.
Permits And Code Compliance
Subfloor replacement is its own decision point, separate from whatever flooring sits on top. Plywood and OSB subfloor that delaminates or swells from standing water will not hold a nail or a flooring adhesive properly even after it dries, so the pros you connect with typically probe it at several points rather than assuming a dry reading means it is structurally sound again.
Flooring installation closes out most jobs, and the order matters because trim and baseboard go on after the new floor, not before. A hardwood floor set over a crawl space near Kirkwood or Ormewood Park gets acclimated to the room before nailing, since wood pulled tight to a still-humid subfloor cups within a season. Tile and painting follow once flooring is settled, and a textured finish on any patched drywall gets matched to the surrounding wall before the final coat goes down.
- Subfloor gets replaced wherever plywood or OSB delaminated or lost its stiffness underfoot, not just where it visibly buckled. Panels are screwed to code span ratings before flooring installation resumes, since a soft or bouncy subfloor in a Grant Park or Kirkwood bungalow will telegraph through new flooring within a season.
- Code compliance in Atlanta and DeKalb County can mean updated electrical or moisture-barrier requirements at the repair point, even when the original construction predates current code.
- A punch list is worked through before the job closes: outlet covers, paint touch-ups, trim gaps, and door alignment are common items on older homes with settled framing.
- The final walkthrough confirms the repaired area matches the surrounding room in texture, paint, and flooring, and that any permitted work has passed its required inspection.
How Long Rebuild Takes
Baseboard and trim removed during drying or demolition gets replaced last, once walls are painted and flooring is down, so fresh caulk lines and paint edges are not damaged by later work. In older homes near Inman Park or Virginia-Highland, trim profiles can be nonstandard, and matching them sometimes means custom milling rather than a stock big-box replacement.
Cabinetry is its own category of decision, particularly in kitchens and bathrooms where lower cabinets sat in standing water. Particleboard cabinet boxes swell and delaminate quickly and rarely recover even after thorough drying, while solid wood cabinetry sometimes survives with the toe kick and lower panels replaced instead of the whole run. The pros you connect with should be able to tell you which category your cabinets fall into before the demolition phase, not guess after the fact.
| Phase | What Happens | Typical Timing |
|---|---|---|
| Cosmetic drywall patch | Small wall or ceiling section | A few days |
| Room-level rebuild | Drywall, baseboard, paint, flooring | One to two weeks |
| Kitchen or bath rebuild | Cabinetry, subfloor, fixtures | Two to four weeks |
| Multi-room or framing repair | Structural framing, insulation, permits | Four to eight weeks |
| Whole-floor reconstruction | Full interior rebuild, code upgrades | Eight or more weeks |
Cabinetry And Painting Sequence
Painting is the step that makes a rebuilt room look finished, but it also has to account for what is underneath it. New drywall needs proper priming before a textured finish is applied, and matching an existing texture on adjacent, undamaged walls takes a different technique than a smooth modern finish. Skipping the texture-matching step is a common reason a repaired wall in an older Atlanta home is visible from across the room under the wrong light.
Permit and code compliance requirements depend on the scope of the work, not just the fact that water damage caused it. Structural framing repair, electrical work disturbed during the rebuild, and certain plumbing corrections typically require a permit and inspection from the local jurisdiction, whether that is the City of Atlanta or DeKalb or Fulton County depending on where the property sits. Georgia's contractor licensing threshold applies once combined labor and materials on the job exceed $2,500, which most real rebuilds after water damage will clear.
The Final Walkthrough
The final walkthrough is where the rebuild gets checked against the original scope document, room by room. This is the point to look closely at wall texture under raking light, check that flooring transitions sit flush, and confirm baseboard and trim are caulked and painted cleanly rather than just installed. A punch list gets written from anything that falls short, and the job is not considered complete until that list is cleared, not just when the crew stops showing up.
A thorough final walkthrough also means going back to the source of the original water event, wherever it was in the home, and confirming it was actually fixed rather than just built around. A rebuild that covers a leaking supply line with new drywall and skips checking whether that line was repaired is not a finished job, whether the property is a rental near Georgia State University or a house off Peachtree Creek that flooded from a different cause entirely.
What Rebuild Actually Involves
- Rebuild timing in Atlanta answers to summer humidity as much as to the damage itself. Drywall and paint cure slower May through September, so crews here often widen the buffer before closing walls back up rather than rushing cabinetry and trim in in Decatur or Druid Hills homes on the original schedule.
- Older Atlanta neighborhoods often carry original hardwood laid straight over a crawl space, making subfloor and flooring condition below the surface as important to check as the visible surface.
- Reconstruction crosses into licensed general contracting territory once labor and materials pass a state-set dollar threshold, which is why a rebuild after a bad loss in Virginia-Highland or East Atlanta typically needs a different credential on the paperwork than the drying phase that came before it.
- Attic air handlers are common in Atlanta homes from the ranch era onward, and a leak from a clogged condensate line can mean ceiling drywall and insulation replacement well before anyone notices the source.
- Foundation type varies lot by lot in Atlanta's older neighborhoods more than by neighborhood identity, so subfloor and framing scope on a rebuild depends on the specific house, not the area.
- A landlord is required under Georgia law to keep plumbing, electrical, and structure in repair, which is why rebuild scope after a rental unit's water event is usually the landlord's responsibility once written notice is given.
Frequently Asked Questions
Do I need a permit to replace drywall?
It depends on the scope, not a fixed number of days. A single room with straightforward drywall and flooring replacement can run one to two weeks once drying is confirmed complete. A larger loss involving framing repair, subfloor replacement across multiple rooms, and cabinetry needs longer, especially if a permit and inspection from the City of Atlanta or the relevant county is required before work can close out.
Will my flooring match after a partial replacement?
Only if the water reached them or code requires it. Georgia's general contractor licensing threshold applies once labor and materials exceed $2,500, so a full drywall and flooring job in an Atlanta home almost always needs a licensed contractor, not a specialty-trade exemption.
Will my Atlanta rebuild need a city permit or inspection?
Not automatically. A city or county permit is typically triggered by structural framing repair, electrical, or plumbing work rather than a straight drywall and flooring swap. The licensed pros you're connected with can confirm what Atlanta or DeKalb County permitting actually requires for a given scope.
Can I pick my own contractor for repairs?
Cosmetic paint match is not guaranteed, especially on older Atlanta homes where wall color has faded or the original product is discontinued. A textured finish can usually be matched closely; exact paint color sometimes means repainting the full wall or room rather than a patch.
What's on the punch list before I move back in?
Subfloor replacement is common under original hardwood in Atlanta's older housing stock, since wood flooring installed over a crawl space absorbs moisture from below as readily as from a surface leak. If the subfloor stayed wet during drying, it's inspected before any new flooring installation begins.
Ready to plan the rebuild?
Get a written rebuild scope for your Atlanta home before framing repair or drywall replacement starts, so the punch list matches the actual damage.
Call (404) 496-7950